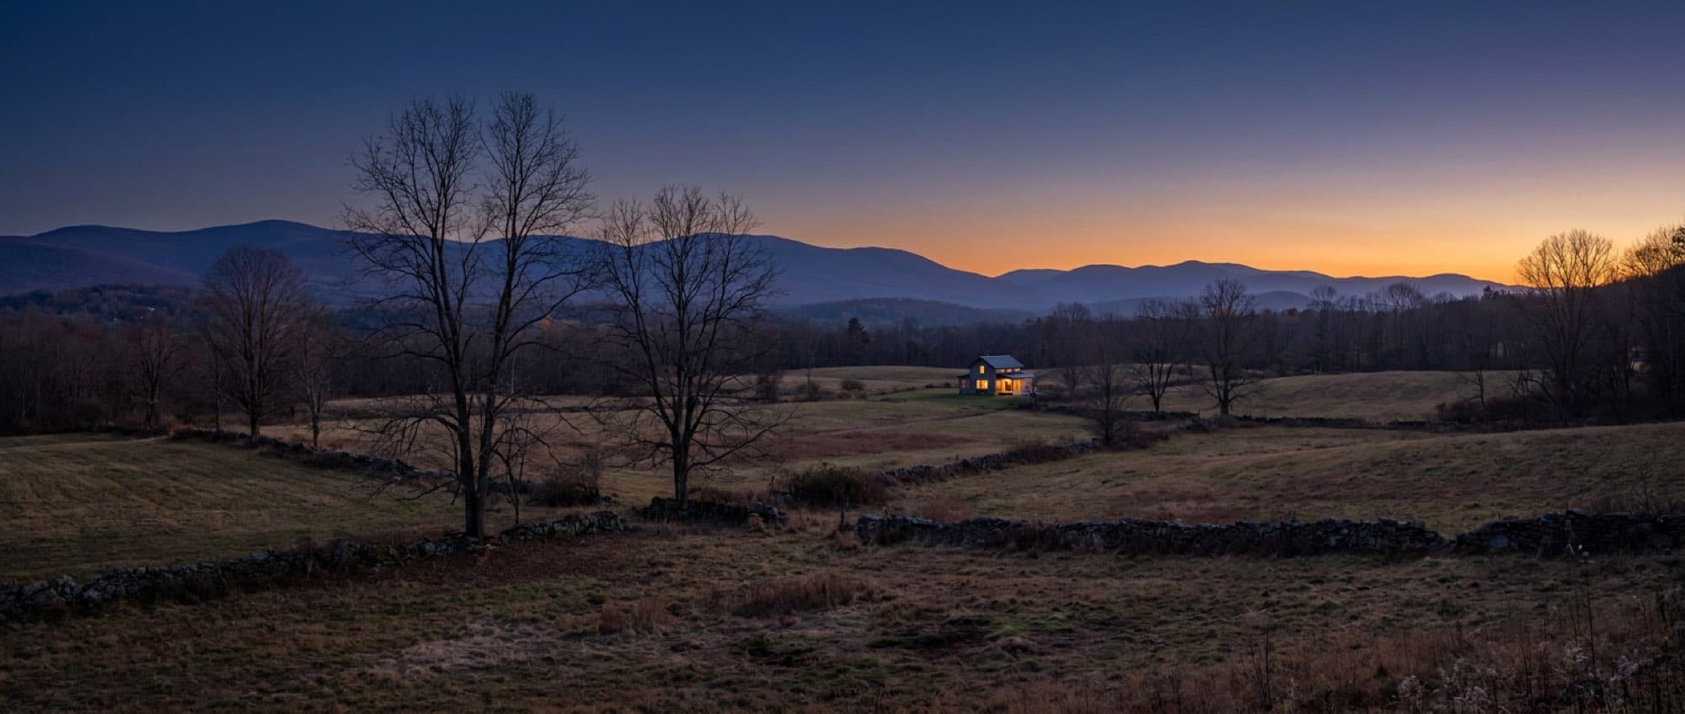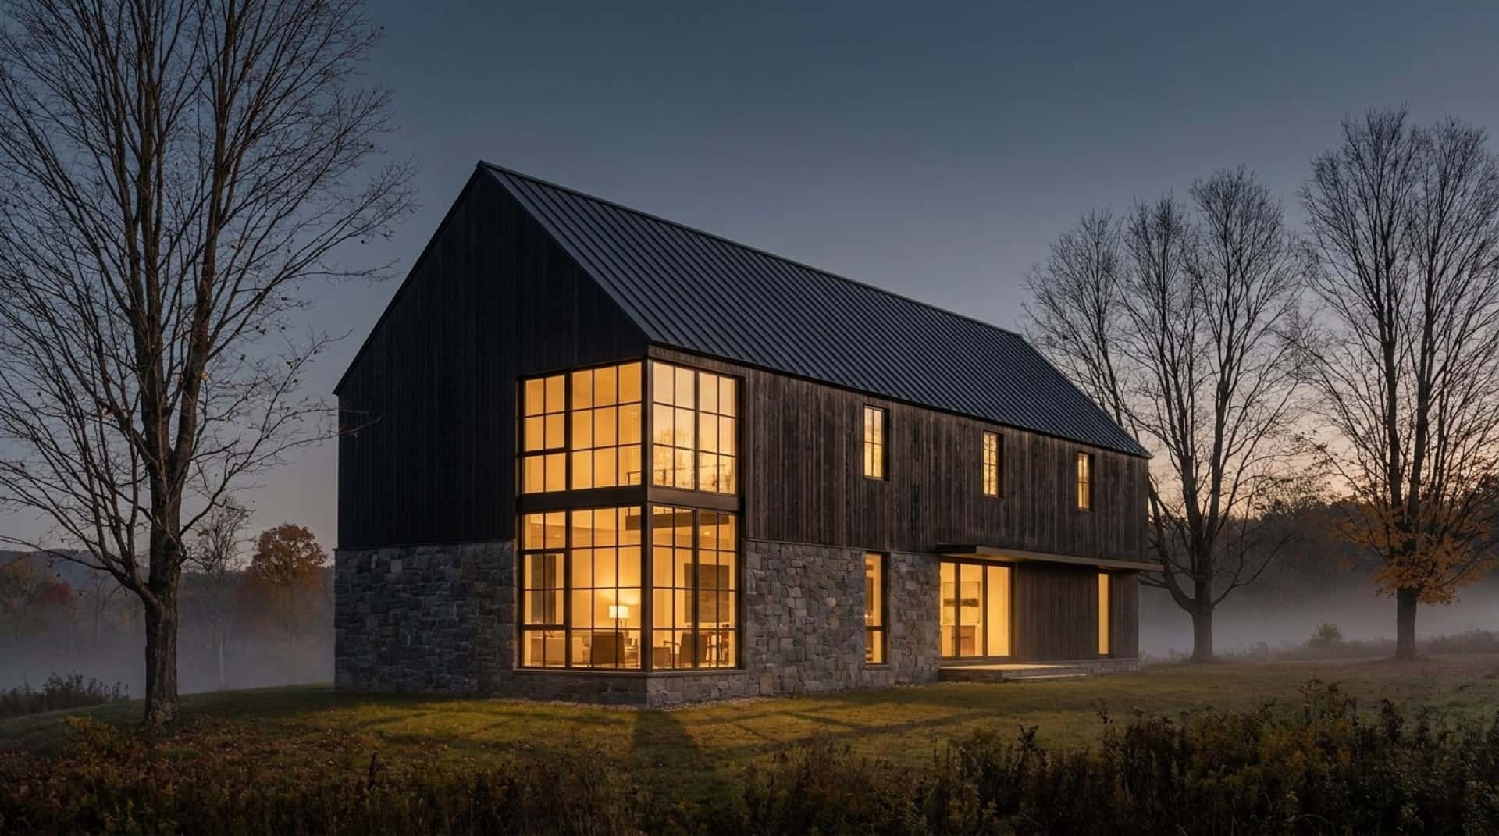
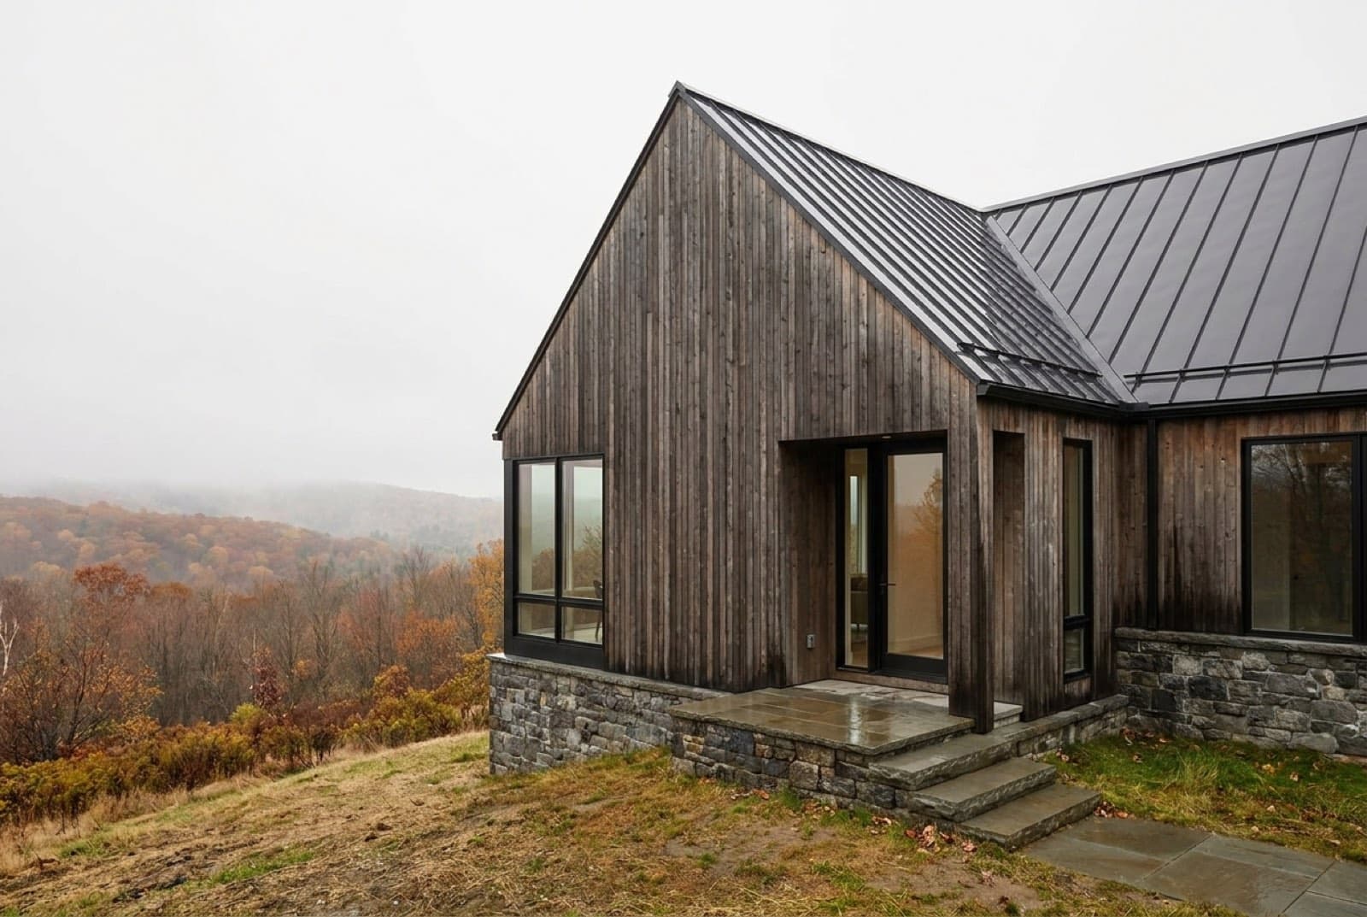
A custom house in blackened cedar and bluestone on a Hudson Valley ridge at dusk

Sheet A-000

Kingston, New York

41°55'38"N 73°59'51"W

Design + Build  /  Hudson Valley  /  Est. 2009

Drawn and built by the same hands

Rombout is a design-build studio in Kingston, New York. One team carries a house from the first walk on the land to the last coat of paint, which means the drawings and the price come out of the same room.

UlsterDutchessColumbiaGreene

01  /  What we are

A drawing office with a carpentry crew attached

Most houses are designed by one company and built by another, and the seam between them is where budgets go to die. The drawings get finished before anybody who has to build them has priced them, and the whole thing arrives at the bid stage well over what the family had in mind.

We do both. Dana draws, Marcus builds, and they sit twenty feet apart. Every decision gets priced the week it is made. When something goes wrong on site there is nobody to hand it to, and that concentrates the mind considerably.

16Years building in the valley
84Houses drawn and delivered
1Team, from first sketch to final walk

02 / Selected work

Six houses in the valley

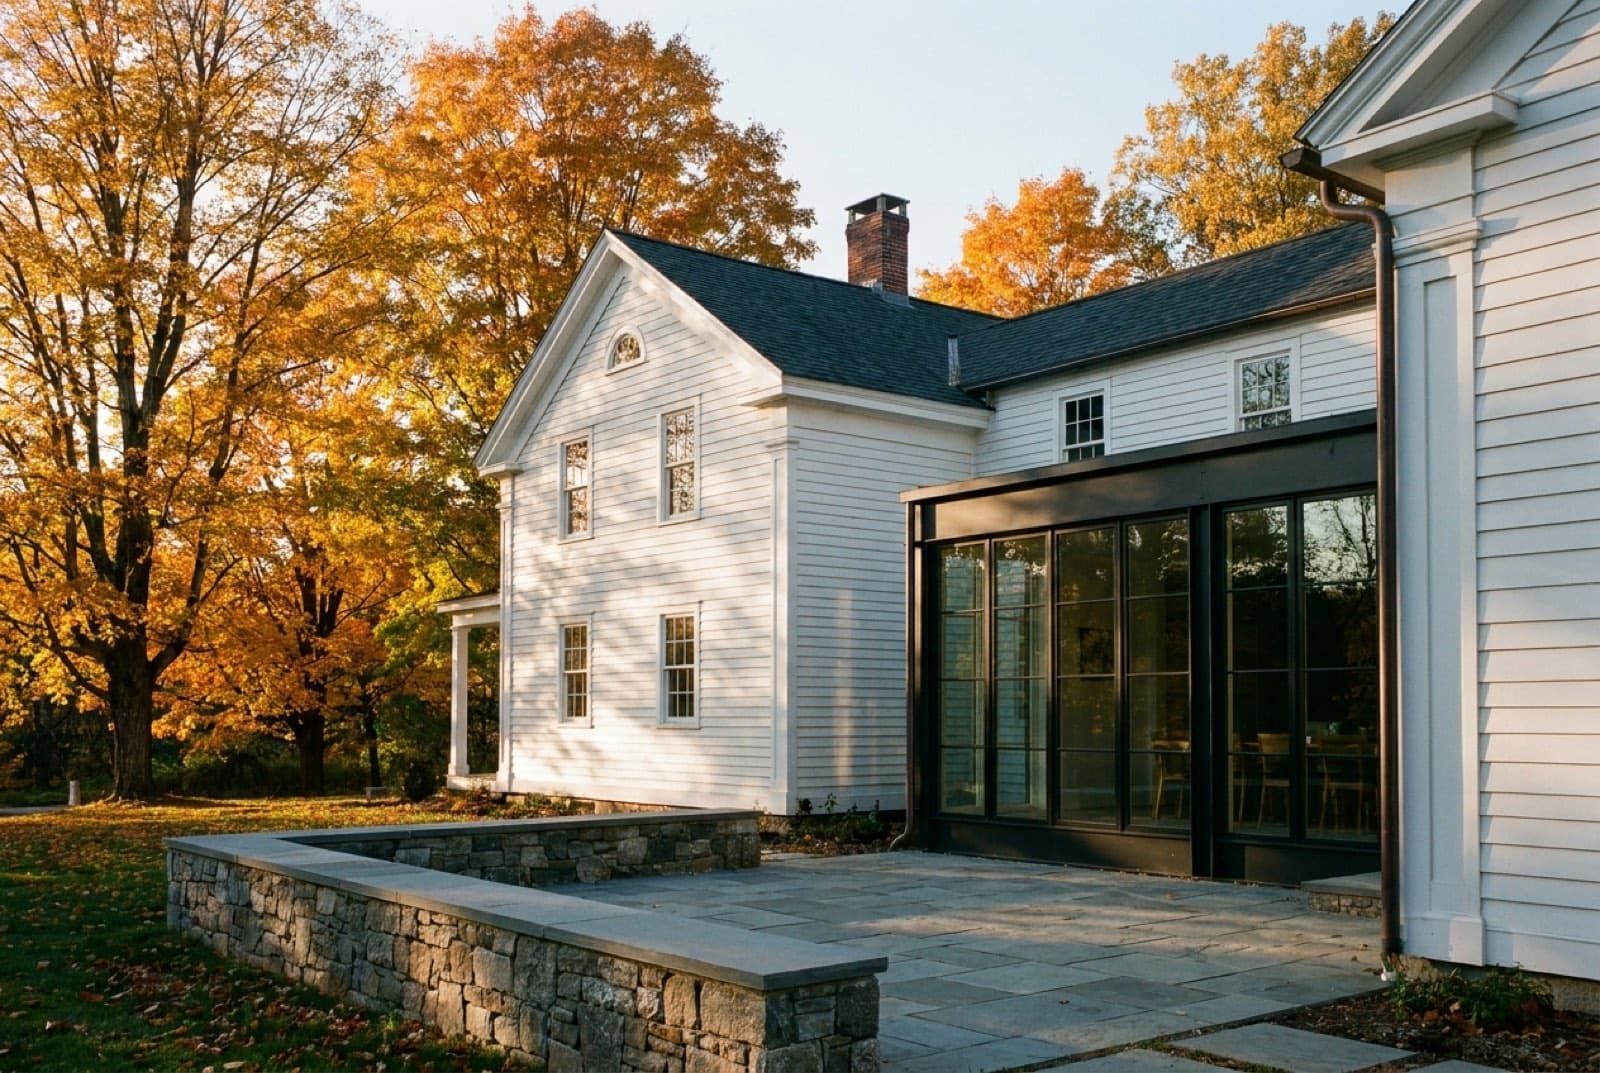
Every project on this site was drawn in our studio on Cornell Street and built by our own crew. There is no other kind.

Rhinebeck, NY  /  New custom home  /  2025

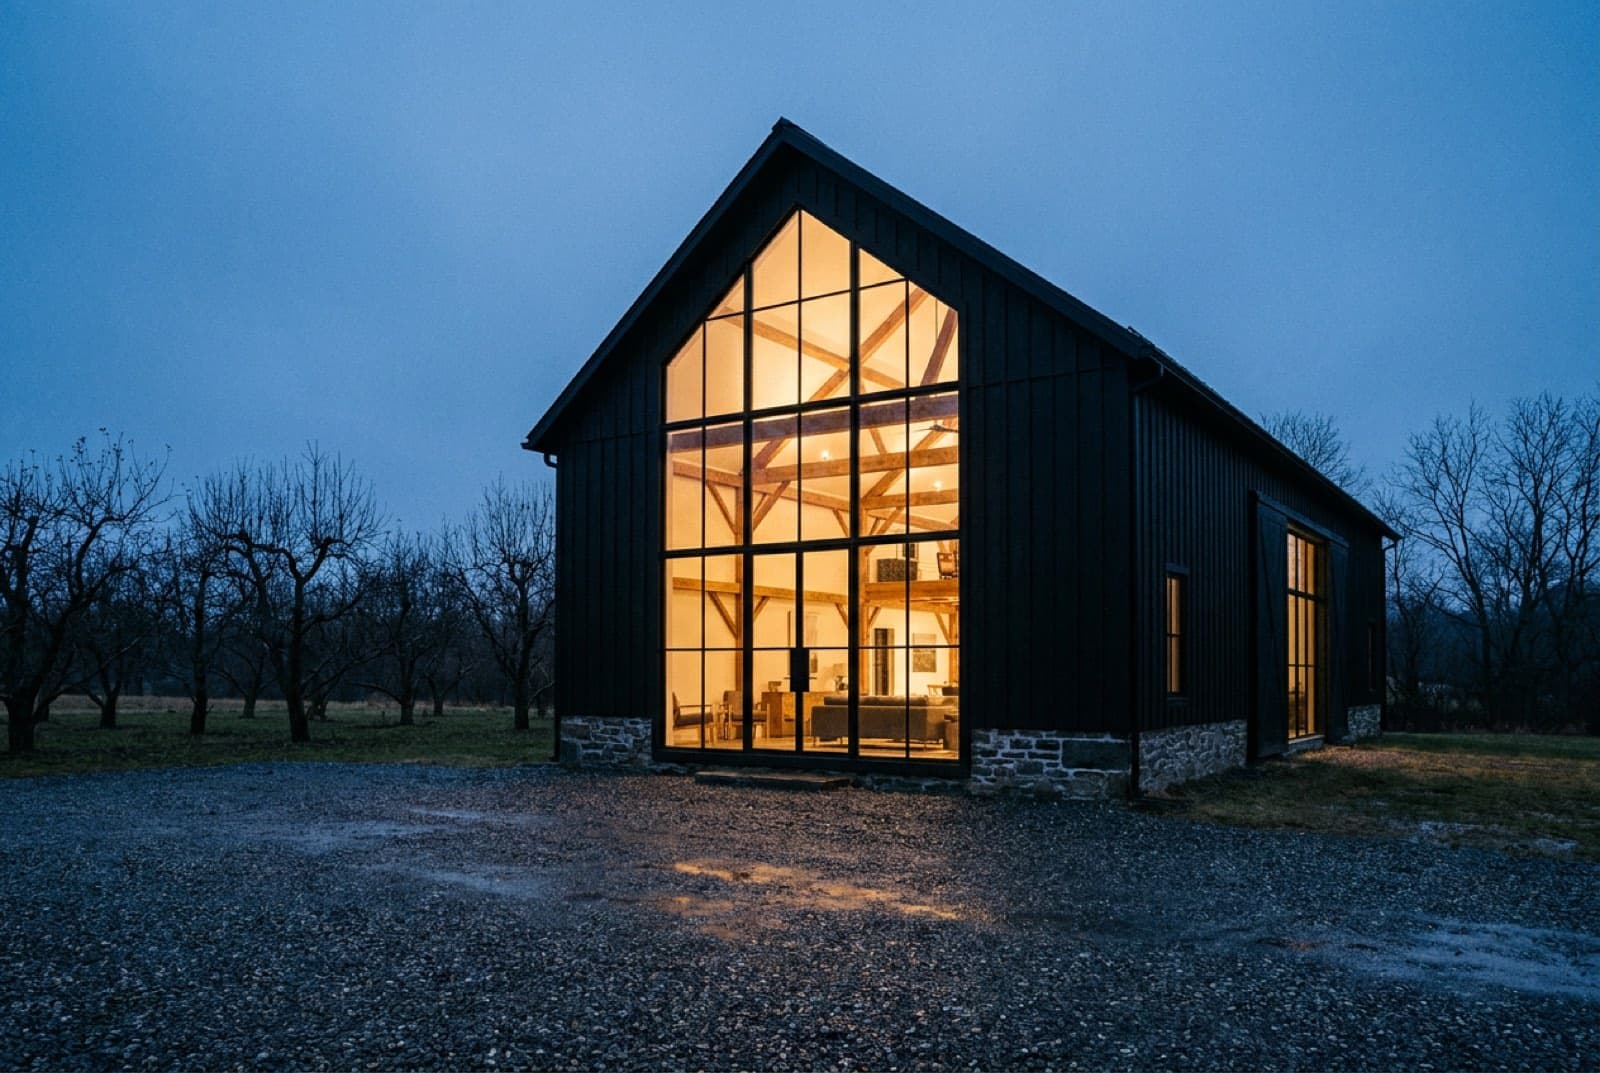
Stonecrop Ridge

A four-bedroom house on an exposed meadow ridge, built low and dark so the view does the talking.

Program
4 bed, 3.5 bath, studio, garage
Conditioned area
3,940 sq ft
Structure
Reclaimed oak timber frame, CLT decks
See the project

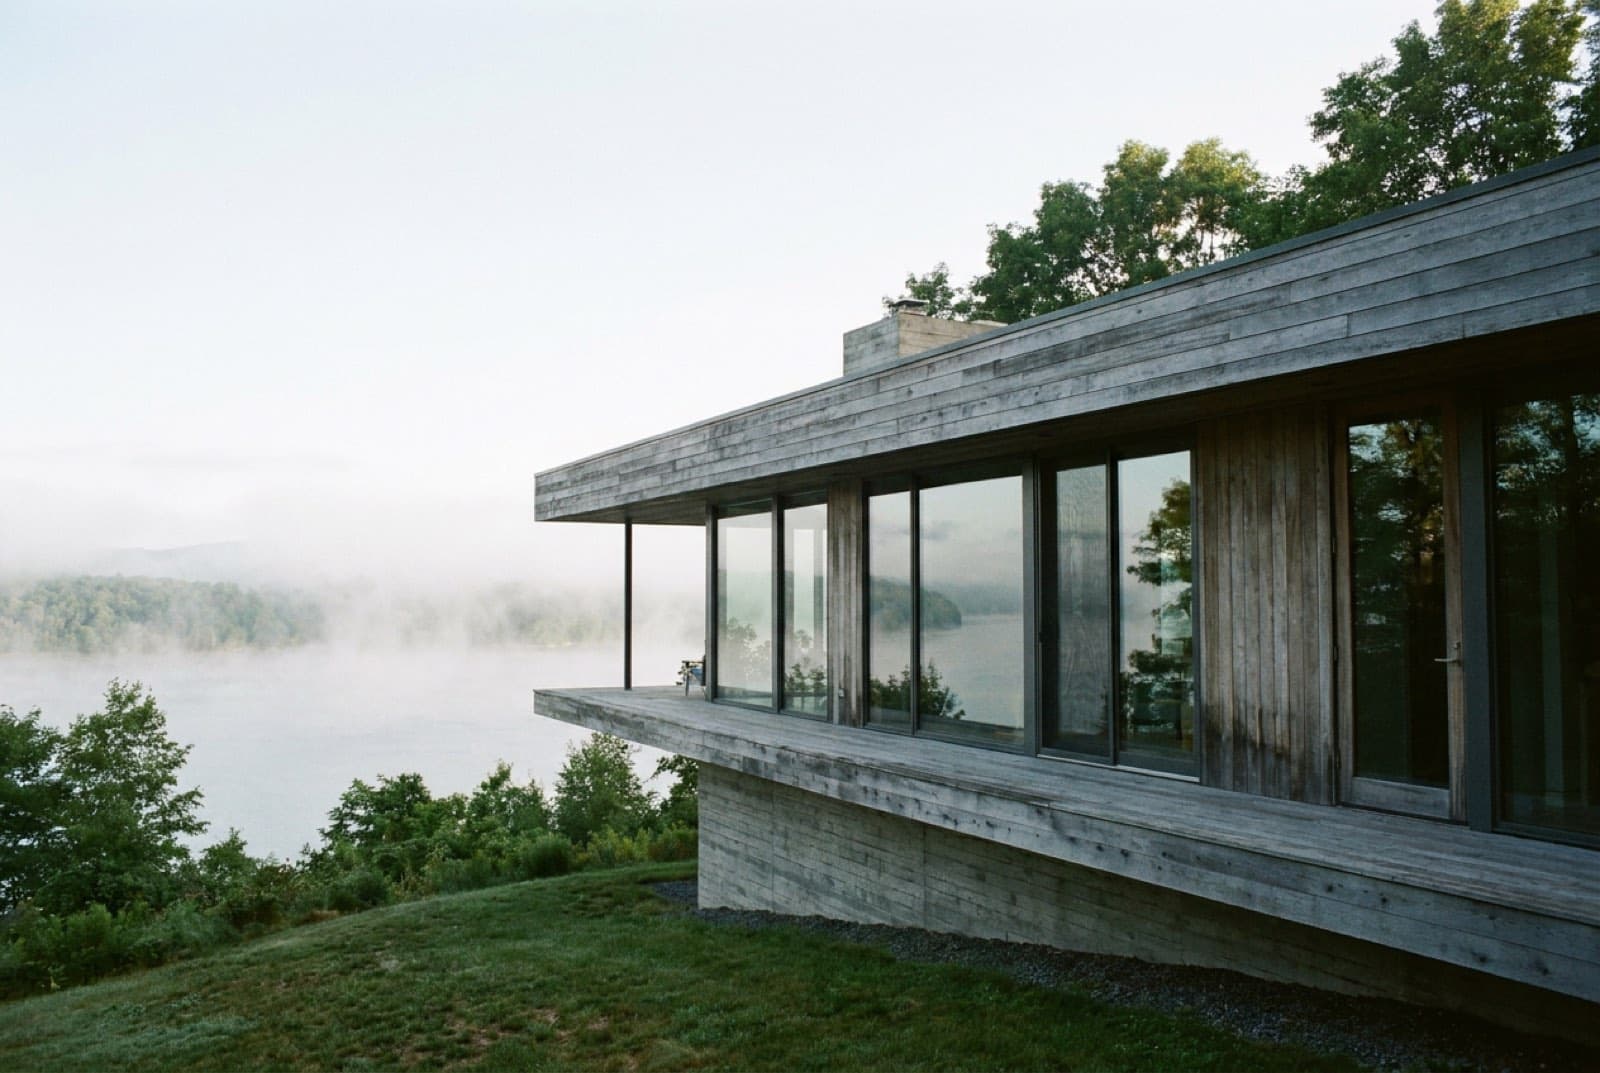
Esopus, NY  /  New custom home  /  2024

Esopus House

A long, quiet house on a river bluff for two people who wanted to see weather coming.

Program
2 bed, 2 bath, studio, screened porch
Conditioned area
2,410 sq ft
Structure
Board-formed concrete base, timber above

See the project

All six projectsP-01 through P-06

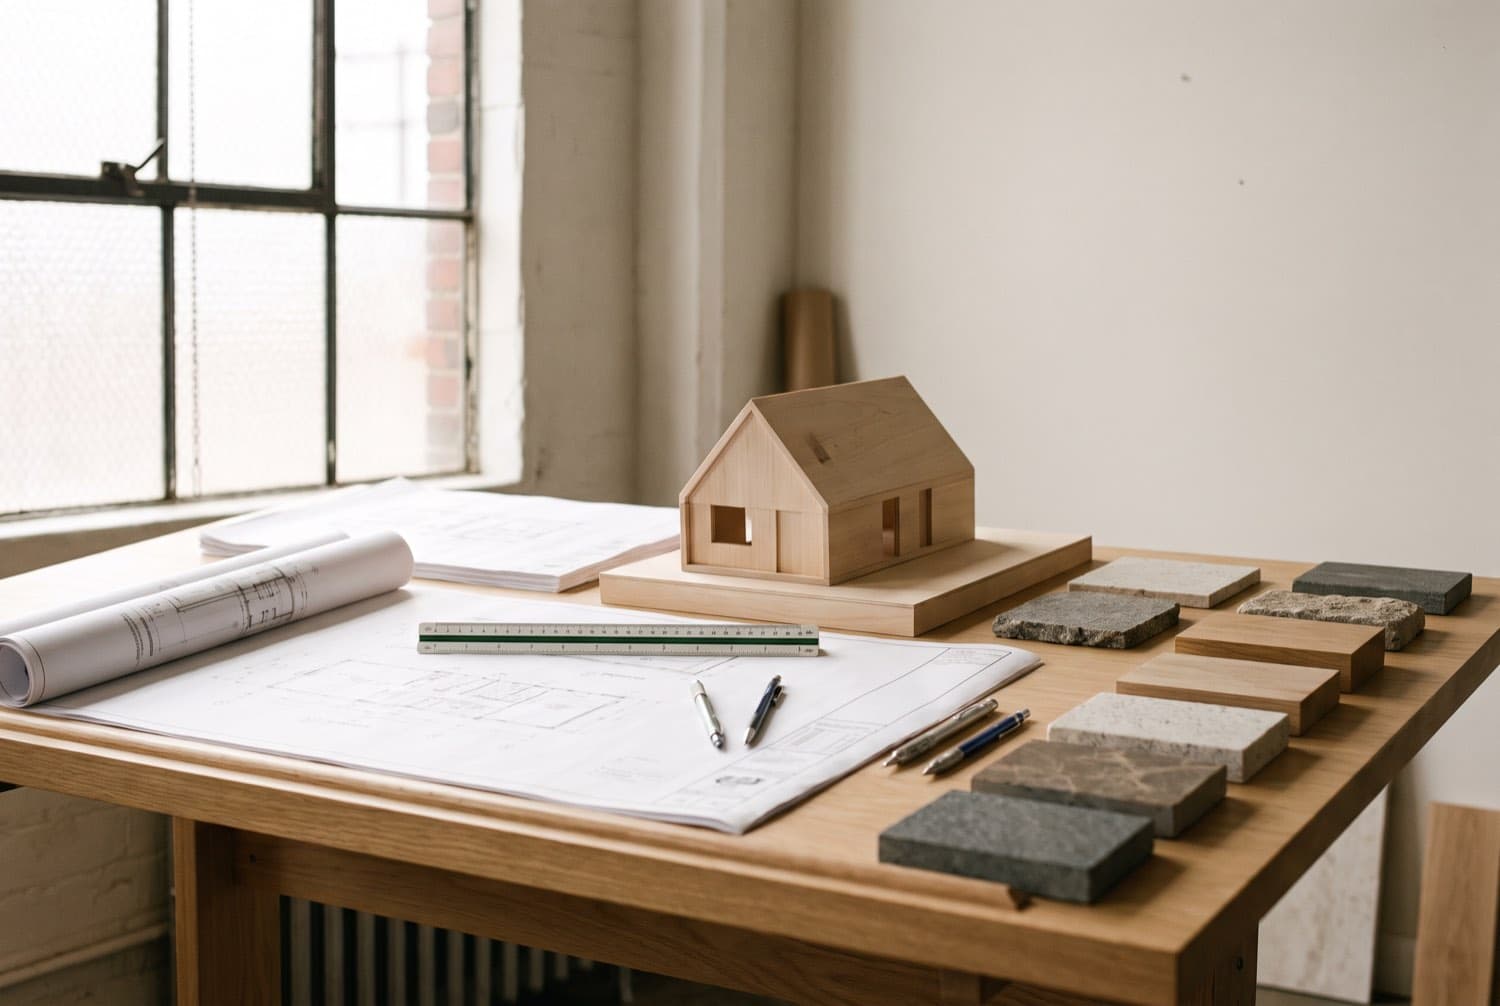
Construction drawings, a basswood study model and stone and timber samples laid out on a drafting table

03  /  The argument

A line moved in the studio costs a pencil

A line moved on site costs a month. So we draw longer than most people expect and we build faster than most people expect, and the two facts are the same fact.

By the time a shovel goes in the ground you have seen a physical model of your house, walked the plan at full scale in chalk on the slab, and signed a set of drawings that specifies the paint number on the inside of the pantry door. Surprises are the enemy. We spend the design phase hunting them.

Read the whole process

05 / The set

Six sheets, in order

  1. 01

    Walk the land

    One afternoon

  2. 02

    Feasibility and budget

    3 to 6 weeks

  3. 03

    Design

    3 to 5 months

  4. 04

    Permits and preconstruction

    6 to 14 weeks

  5. 05

    Build

    12 to 20 months

  6. 06

    Close out and come back

    Year one, then year five

What happens on each one

We had drawings from two other firms. Rombout was the only one who told us what our site could not do before they told us what it could.
Homeowner, Stonecrop Ridge, Rhinebeck

06 / Before you call

The questions we get first

What does a custom home actually cost in the Hudson Valley?

For new construction to our standard, plan on $560 to $780 per square foot of conditioned space in 2026, exclusive of land, site development and furnishings. Renovations are wider, roughly $340 to $650, because what we find behind the plaster changes the number. We will give you a range on the first site walk and we will not move it without telling you why.

Why design-build instead of hiring an architect and then a builder?

Because the drawings and the price come from the same room. In the traditional arrangement the design is finished before anyone who has to build it has priced it, which is how projects arrive at the bid stage forty percent over. We price as we draw. It also means that when something is wrong on site, there is nobody to blame it on but us, and that concentrates the mind.

How far do you travel?

Ulster, Dutchess, Columbia and Greene counties, plus northern Orange. That is roughly a fifty-minute radius from the shop in Kingston. We hold that line because our superintendents need to be on site every day and our shop needs to deliver millwork on a Tuesday afternoon without an odyssey.

Can we live in the house during a renovation?

Sometimes, and we will tell you honestly whether this is one of those times. Phased occupancy adds four to eight weeks and roughly nine percent to the cost, and it is worth it for some families and miserable for others. We plan it properly with temporary walls, separate dust control and a sequenced schedule, or we do not offer it at all.

Ask us something else

Next step

Tell us about the land.

Every project here started with a walk on someone's site and an honest conversation about what it could carry. Yours can start the same way.

Call the studioStart a project