P-01 / New custom home
Stonecrop Ridge
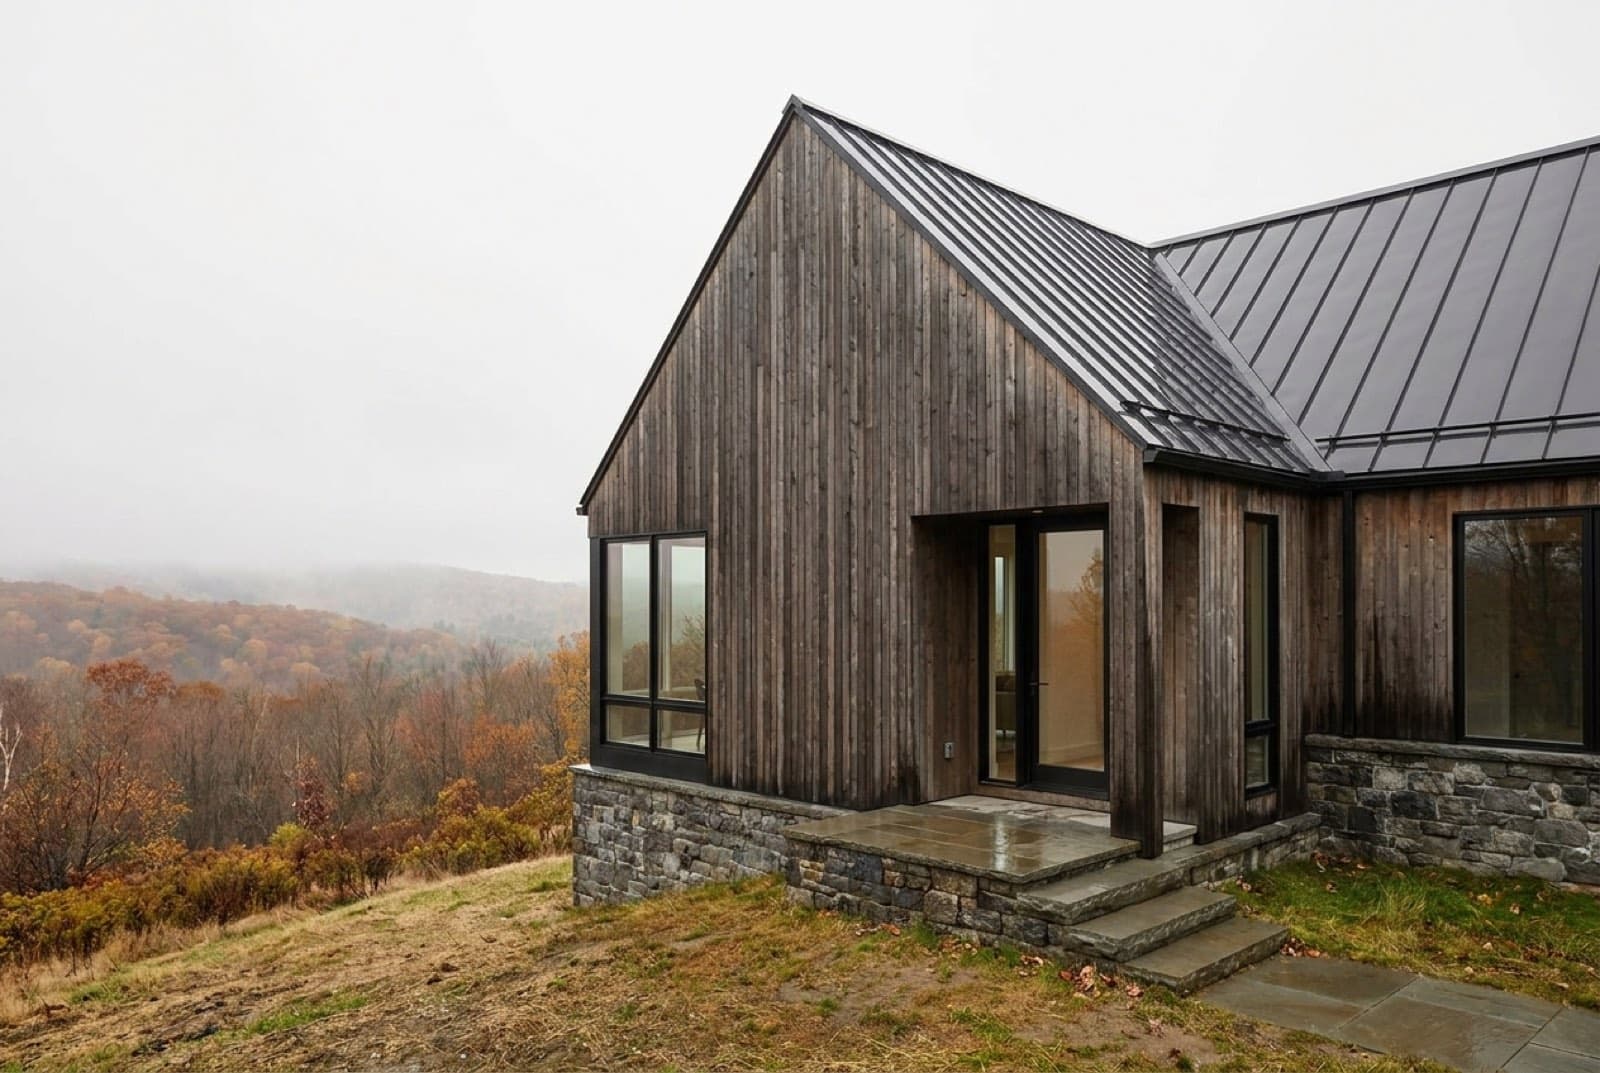
A four-bedroom house on an exposed meadow ridge, built low and dark so the view does the talking.
Rhinebeck, NYCompleted 2025
The project
The site was the whole argument. Eleven acres of old hayfield running up to a ledge, with a view southwest across the valley that is spectacular in October and merciless in January. The family wanted every room to see it. We told them that if we did that, they would spend the rest of their lives heating a wind tunnel.
So the house turns its back. A long, low, blackened cedar wall faces the road and the north wind, broken only where it has to be. Everything opens on the other side, into a courtyard cut into the slope, where the ridge itself acts as a windbreak. The big view is rationed: it arrives all at once in the living room, and then only in slices from the bedrooms, which is what makes it keep working after the first month.
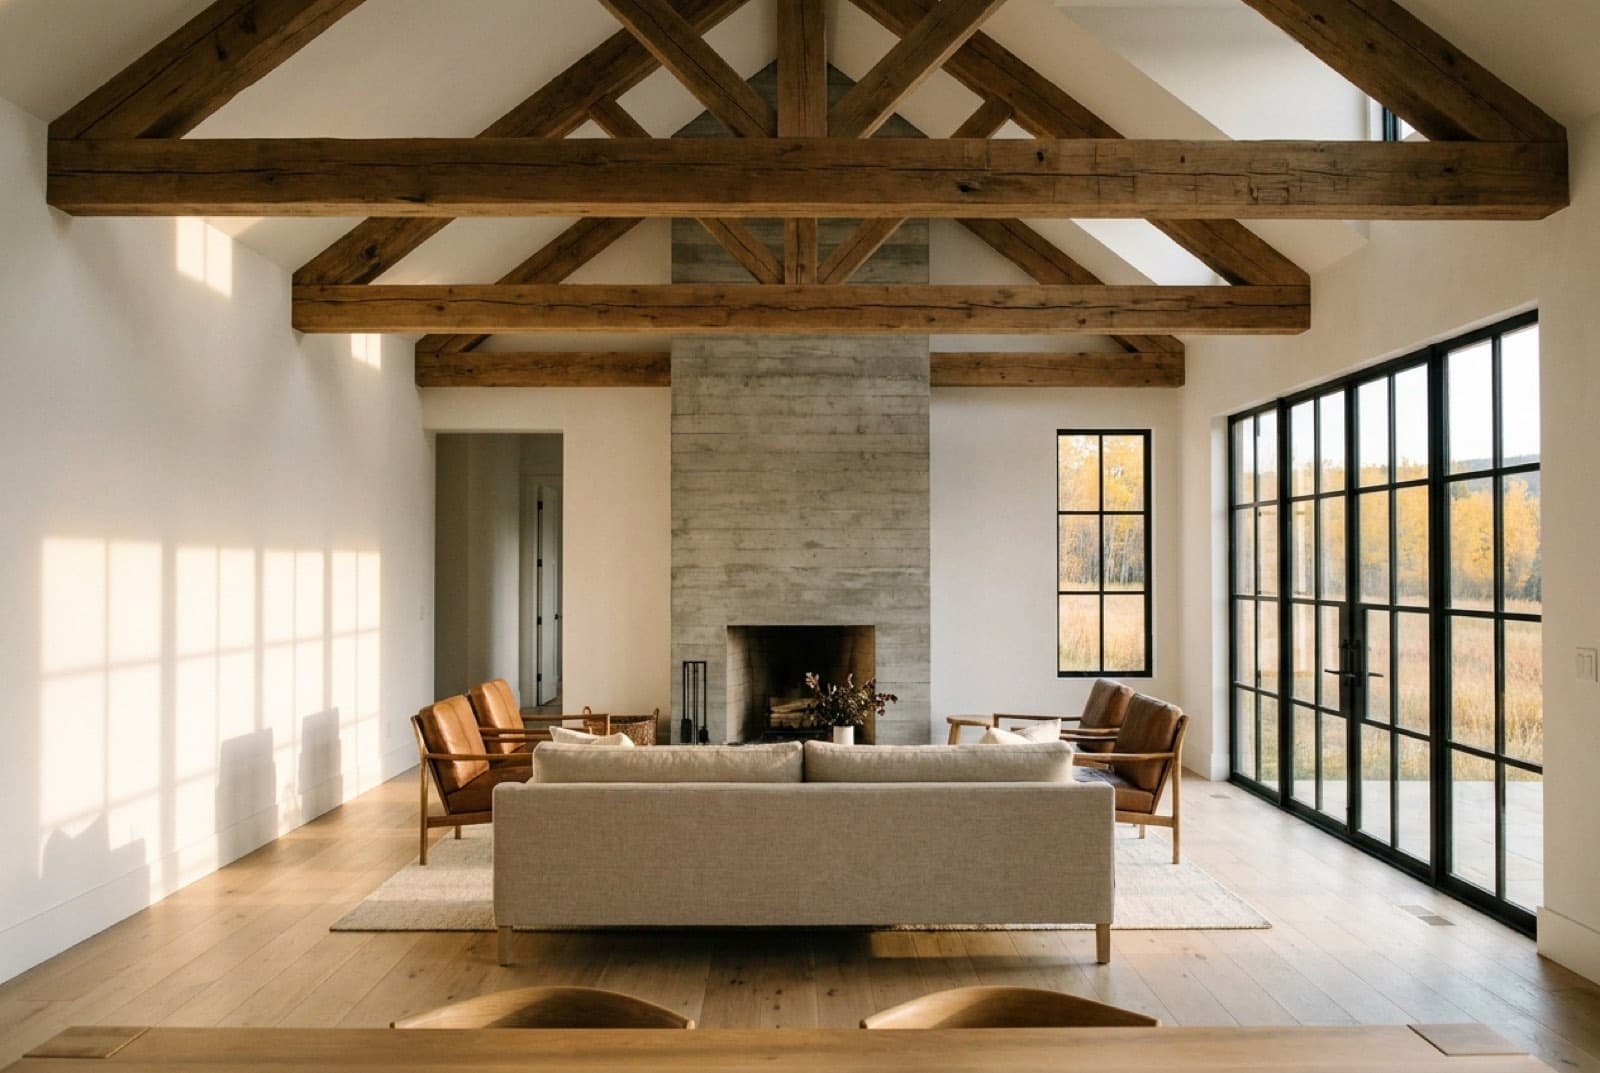
The frame is reclaimed oak from a collapsed barn in Clermont, cut and joined in our shop over the winter and raised in four days the following April. The chimney is board-formed concrete poured against boards milled from ash taken off the site.
| Program | 4 bed, 3.5 bath, studio, garage |
|---|---|
| Conditioned area | 3,940 sq ft |
| Structure | Reclaimed oak timber frame, CLT decks |
| Envelope | Blackened cedar rainscreen, mineral wool |
| Heating | Ground-source heat pump, radiant slab |
| Blower door | 0.61 ACH50 |
| Duration | 22 months |
One detail
Cross-laminated timber floor decks let us run a thirty-two foot clear span across the living room without a post in the view, which is the sort of decision that is invisible when it works.
We had drawings from two other firms. Rombout was the only one who told us what our site could not do before they told us what it could.
Next project
Black Barn
Next step
Tell us about the land.
Every project here started with a walk on someone's site and an honest conversation about what it could carry. Yours can start the same way.