P-06 / Historic renovation
Stockade Rowhouse
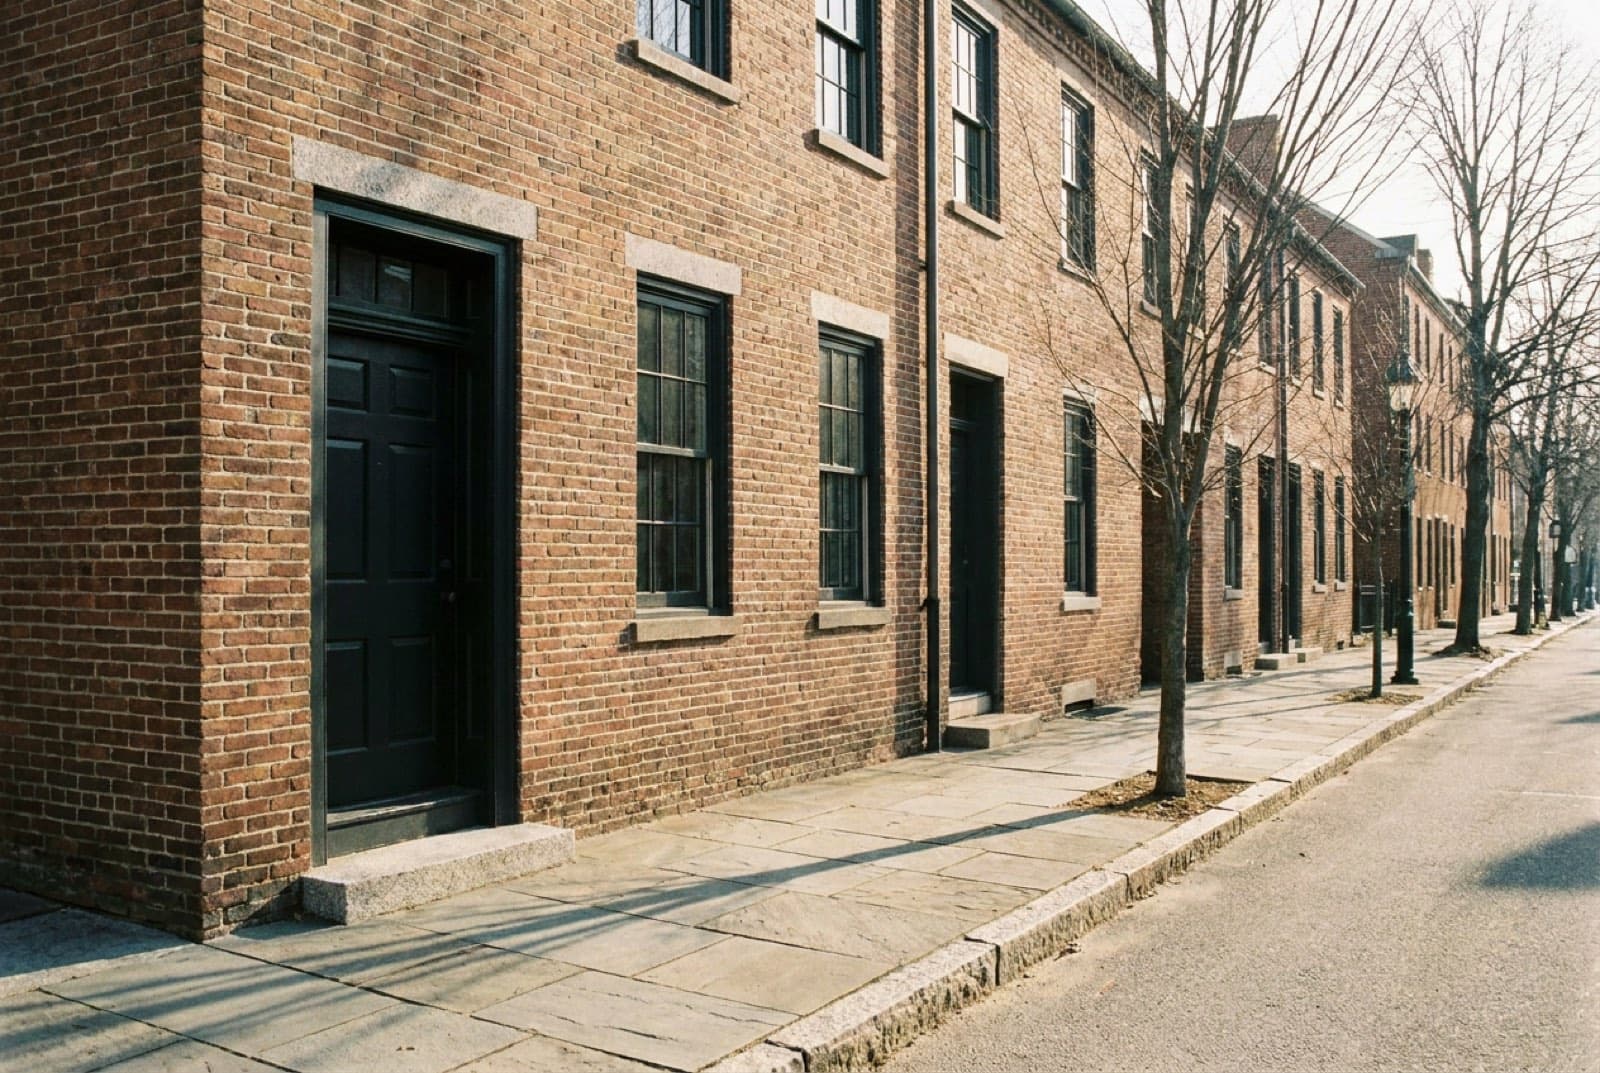
A brick rowhouse in the Stockade District, brought back inside the rules and under the review board.
Kingston, NYCompleted 2022
The project
Landmark districts have a reputation for being difficult. In our experience they are difficult mainly for people who show up with a finished design and expect a rubber stamp. We went to the commission twice before we drew anything.
The front is restoration work and very little else: repointing in a lime mortar matched to the original, six replacement sashes made in our shop to the profile of the four survivors, and a great deal of careful paint removal. The bluestone stoop was reset and nothing about it was improved.
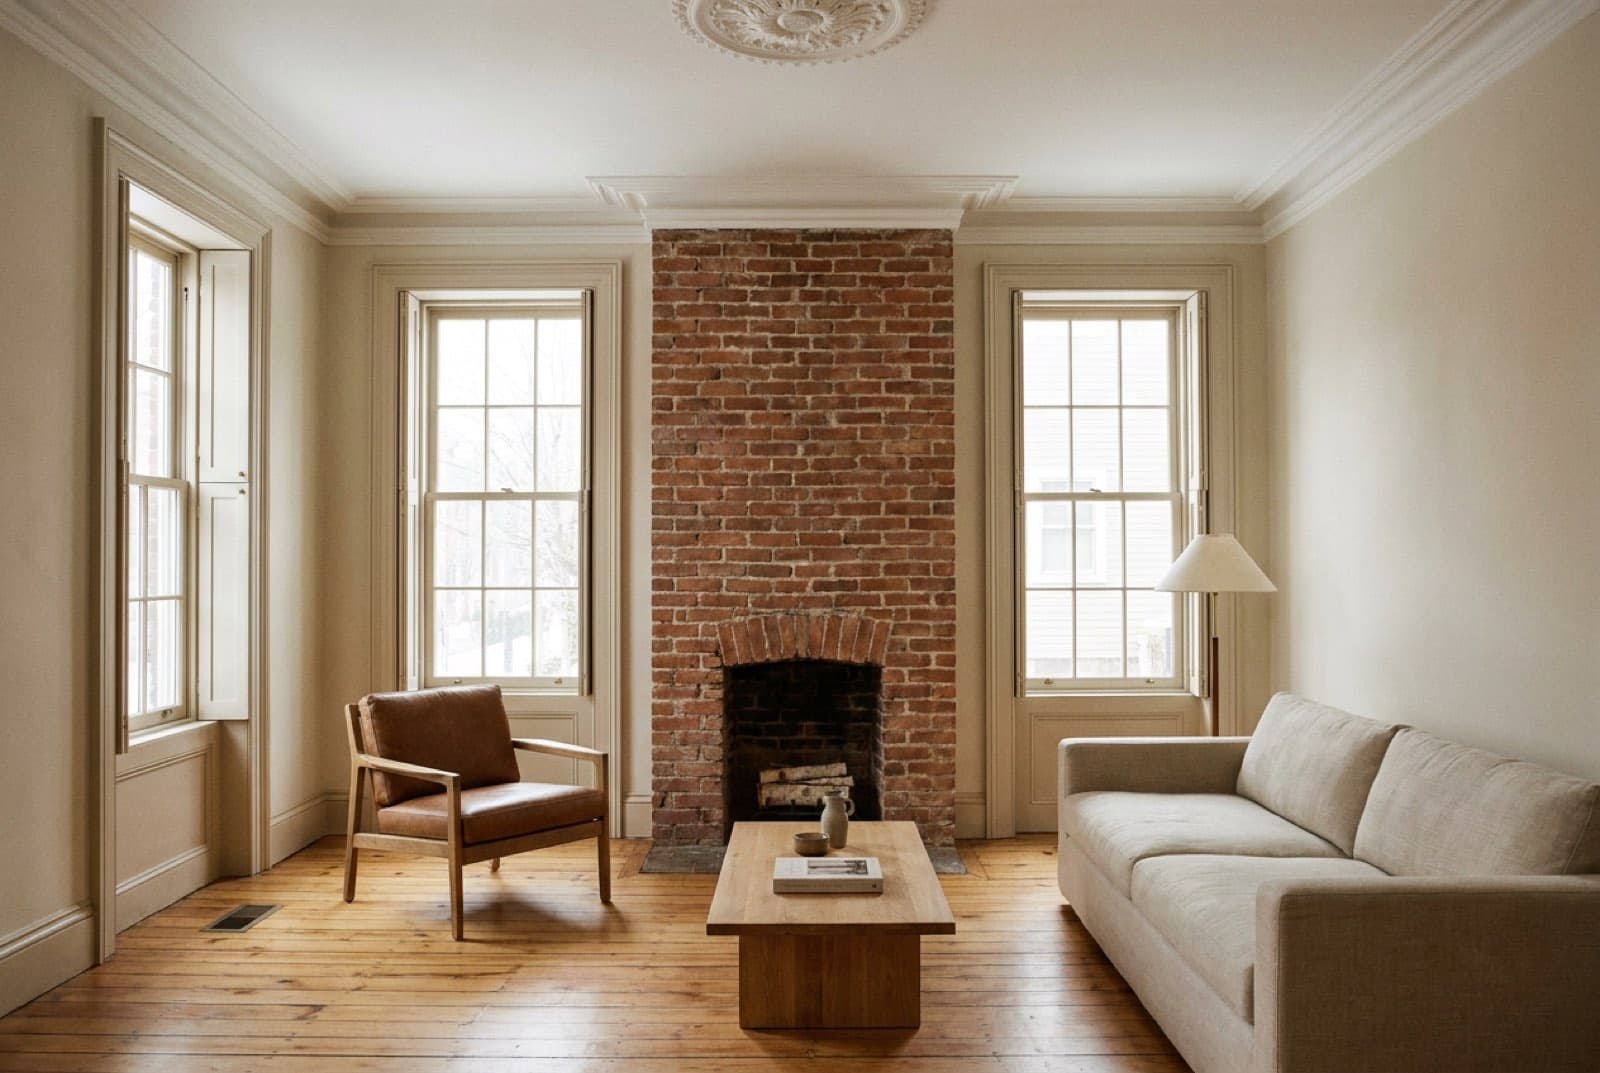
All the modern life happens at the back and inside, where the commission does not have jurisdiction and where a house from 1854 genuinely does need help: a rebuilt kitchen, real insulation, a mechanical system that does not run on hope, and a rear garden that finally gets sun.
| Program | 3 bed, 2 bath, garden |
|---|---|
| Conditioned area | 2,180 sq ft |
| Structure | Original 1854 brick bearing wall |
| Envelope | Repointed brick, interior wood-fibre board |
| Heating | Ductless heat pumps, hydronic radiators |
| Blower door | 3.90 ACH50, from 14.2 at start |
| Duration | 11 months |
One detail
The lime mortar was matched by sending a sample of the original to a conservation lab, because a Portland-based mortar in a soft brick wall will quietly destroy the brick over about twenty years.
Next project
Stonecrop Ridge
Next step
Tell us about the land.
Every project here started with a walk on someone's site and an honest conversation about what it could carry. Yours can start the same way.